William Leeson - a local enigma
Although not originally from Nenagh (as far as we know), William nevertheless has made an impact on the immediate surrounding district. He has connections throughout the locality and is therefore worthy of a mention on this website. One looks at the architecture of indigenous buildings such as Kilboy House, Traverston House and Prior Park and they are all united by a common creator - so called amateur architect William Leeson. His ouevre shouts of an output that is more than unskilled. But who was he and why is he so difficult to pin down? Very little is known about William the Architect yet his work is anything but second rate. The associated buildings of Leeson have a style of their own although some merely reflect his response to other influences.
We commence first by delving into the Archives looking for clues and seeking out anything that would give us a handle on William, his forebears or indeed his descendants:-
The first record I encountered was an entry in The Execrable Irish Rebellion of 1641, in which a John Leeson, son of William, was taken from his home, stripped and hanged in Wicklow in November of that year. This is the earliest record of a William Leeson in Ireland that I have found. He would have been too old to have any involvement in our buildings. Expand the search to England and there’s any amount of similarly named contenders to consider.
The next William Leeson I came across was a clerk/counsellor who acted as a witness on some legal documents for Richard Lord Bellew, of Dulleek, County Meath. However this was back in 1709.
According to the Quaker Book of Sufferings, a certain William Leeson is visiting premises in Dublin to recover monies in respect of outstanding Tithes which have been unpaid. These visits took place in 1726. Is this the same person….? .....or a successor to the Lord Bellew witness? Is the Counsellor referred to as a witness, just another variant of a Bailiff?
There is also a reference to William the Counsellor - a nephew of Joseph Leeson 1st Earl of Milltown, in his will of 1741. Joseph was the builder of that gem of Palladian Architecture, Russborough House. William the Counsellor would himself die in 1751. Should he be considered as a contender to be William the Architects father?

Russborough House - designed by Richard Cassell for Joseph Leeson
First Steps

Castlebar St, Westport
Moving on, we come across an advertisement in Faulkner’s Dublin Journal on 17/03/1767 which had advertised for the building of a new town at Cathair na Mairt. This would become the new town of Westport. Any pupil of Richard Cassell, the architect of Russborough House would be considered most favourably. Cassell’s designs were simple, balanced and effective. They had simplified and restrained exteriors in the Palladian style but the interiors gave way to a riot of exuberant rococo plasterwork by the Lafrancini Brothers from Switzerland. Cassells designs were very much aimed at the agricultural aspect, dividing the outside in walled quadrants and accompanying barns with the main house sitting firmly in the centre. This proved to be a popular concept in Ireland, no doubt echoing the Bawns and Fortified enclosures of old.
The temptation here is to ponder, did our William learn his craft under the tutelage of German architect Richard Cassells (aka Castle, previously David Riccardio)? Cassell was the designer and architect of Russborough House (1742) and one of three architects involved at Westport House (1731). No doubt it would show why so many doors were open to William the Architect within the ascendancy class. It would also explain why a relative unknown is given the freedom to re-design the street layout of Cathair na Mairt, for John Browne, 1st Earl Altamont of Westport in 1767. Is he designing under Cassells guidance?
And then we stumble upon the following.....!
An outdoor staircase for the gardens at Westport House. Such a roccoco style staircase with swags and acanthus leaves, although designed as a garden piece, would be equally at home in any mansion house interior.

Willam Leesons design for the Earl of Altamont of the Balustrade of a metal outdoor staircase at Westport House.
(Gentlemans Magazine - Vol LIII. Part II. - 1783)
Body of Work

Brooklodge Villa - 1776

Peterfield House, Puckane - 1777 - (Paddy Rossmore)


There is a gap of 10 years or so before Leeson’s next credited project. It may well be that William was doing the grand tour, or possibly working on the drawings for future projects, learning his craft under his mentor or perhaps he hasn’t yet been credited with other work.
Brooklodge
An entry in the Dictionary of Irish Architects credits William with the design and construction of a two storey villa at Brooklodge, Ballyglunin, Co Galway for Christopher French. This dates from 1775-76 with Leeson returning to build an extension between 1786 and 1788. It's worth noting a previous connection with the French family of Strokestown existed with Elizabeth French marrying Joseph Leeson, 1st Earl Milltown in 1768.


Proposed design for Church of San Nicolò l'Arena in Catania, Sicily 1693. An earthquake in 1698 meant it was never fully completed
Detail of one of the wings of the Royal Hospital at Greenwich from Collen Campbells Vitruvius Britanicus
Photo of William Leesons version of Kilboy for comparison
Kilboy House
These houses were followed by the exceptional Kilboy House outside of Dolla built for Lord Dunalley in 1775-80. Kilboy was to replace Dunalley Castle and was to become the seat of the Prittie family. Set in rich farmland with its own stream fed lake, Kilboy was a gem of Palladian architecture. The design would appear to borrow heavily from Christopher Wrens Royal Naval Hospital at Greenwich and The Church of San Nicolo in Catania in Sicily. All of the elements are included at Kilboy except for the statues in the alcoves and the roof balustrade.
Kilboy House was raided and looted on at least thirteen occasions during the War of Independence before it was finally destroyed by fire on 04/08/1922 during the Civil War. The arsonists returned to the smouldering ruins the following night and this time burned the stables and outhouses. Two Piano's which had been dragged into the courtyard on the night of the first fire were added to the conflagration on the second night. Following the destruction of the house, Lord Dunalley received compensation of £22,330 under the Compensation Act of 1923, after peace was restored. Initially the house was rebuilt without the top storey. The ornate baroque plasterwork in the reception rooms was replaced by oak panelling so much of Leesons original visual impact was lost. The house underwent a further indignity and was reimagined in 1955 as a bungalow over a cellar block. A second fire resulted in a complete but sympathetic rebuild in 2013 based on the original Leeson design.
Clonbrock House
Following on from Kilboy, Leeson was also working on Clonbrock House (1780-88) in Galway for Robert Dillon. Clonbrock remained with the Dillon family until the estate was sold in 1976. However soon after, the house was destroyed by fire in 1984 and only a shell of the ruins now remain. The house was situate near Mount Bellew (remember William the Counsellor).
Traverston House
There is also to be included during this period the building of Traverston House in Lisgorriff outside of Dolla and a close neighbour to Kilboy. This was built in 1786 for Robert Going and in it we see that Leeson has returned to his well proven simple box formula for design. How much was he influenced by the recently built, John Roberts square and spartan designed Tyrone House (1779) on Galway Bay. Surely Traverston House is just a homage. Certainly the similarities are striking. Set on a hill with a commanding view over its own lake, it rivalled Kilboy for placement. Traverston was arsoned in 1922 and with only the outer walls remaining, It became an ivy clad ruin which was later demolished in total. Ironically the remains of the ruins are now subject to a preservation order and the 18th century gatehouse is being rebuilt as of July 2026. The lake no longer exists except on old Ordnance Survey maps.
Peterfield House
Another of Leeson’s credited works was Peterfield House (later renamed Johnstown) at Kilodiernan outside Puckane in Nenagh. It was designed and constructed between 1777 and 1786. The client here was Peter Holmes who was also responsible for Peter Holmes Street in Nenagh later abbreviated to Peter St. Ever one for self advertising was our Peter! Unfortunately Peterfield House was deroofed in the 1940's and today no longer exists. The house and estate changed hands in 1865 when it was bought by the owner of the nearby Killaloe Slate Quarries, William Headech. He renamed the estate Johnstown.
Prior Park
A near neighbour of the Holmes family were the Wallers of Prior Park, Puckane. Leeson is credited here with constructing Prior Park House in 1779 - 86 for the then owner, James Otway. It became the seat of the Waller family in 1808. Architecturally it looks quite similar to Peterfield. However it looks unbalanced with the windows looking too small within the expanse of the facade. Simple blind pilasters would have remedied this in my opinion. A fine residence, the house is still occupied.
-----
Great as these houses were, of course we have to bear in mind that these decisions on design are more likely to have been made by the client who is ever mindful that any form of embellishment has a cost consideration. So whereas Kilboy is outstanding in allowing the architect full reign, it has to be weighed against the restraint of Prior Park. Unfortunately as with any form of creativity, the person holding the purse strings ultimately calls the tune, with artistic vision being determined by the cost imperative and how much the client is willing to pay.

Kilboy House, Dolla, Co Tipperary - 1775 - 80

Clonbrock House, Ahascragh, Co. Galway- 1780
- (1864 photo by the Dillon family)

Prior Park, Puckane - 1780

Traverston House - Lisgorriff - 1786
Collaboration with Cooper
An interesting interlude happens in 1784. Enter Austin Cooper (1759 - 1830) into the mix. Born in Killinure outside of Ardfinnan in South Tipperary, he would later make his mark in the treasury department of Dublin Castle. While there he met with Gabriel Beranger, noted antiquarian artist and also part of the Dublin Castle treasury staff. Beranger and Cooper were encouraged by William Burton Conyngham, teller of the Exchequer and antiquarian, to visit and record Irish antiquities as they existed at the time. This would be no problem for Beranger who was a competent artist, however Cooper had quite an unsophisticated style. Cooper appears to have met up with William Leeson and so we have the following collaborations.....


On the left we have a typical naive Austin Cooper sketch, drawn by himself and of the Castle ruins at Nenagh. However on the right hand side we have a drawing by William Leeson which has been adulterated by Cooper. - (NLI)


a series of works created at Knockmoy Abbey by William Leeson and edited by Austin Cooper. Each showing to have been drawn by William Leeson - (NLI)

On a number of his sketches, re-edited in Coopers unique naive style, are the notes that the original having been drawn by Leeson would have been edited by Cooper. It was during this time Leeson created some sketches of Knockmoy Abbey Ruins also in Galway. The most famous of these drawings were a record of the so-called Knockmoy fresco’s. In actual fact they should be more suitably referred to as monochromatic line drawings. Although the drawings are credited to Cooper, it clearly shows that the originals were drawn by Leeson, including an architectural plan of the Abbey. This is probably the closest we can get to Leeson’s original architectural style.
Bolingbrook Connection


Hibernian Magazine - Sept. 1783
Limerick Chronicle - 27/10/1785
Of interest and placing William locally is a cutting from the Hibernian Magazine of September 1783 wherein it records that William Leeson of Bolingbroke in the County of Tipperary has been created a Justice of the Peace for the area. Surely this points to someone with firm associations to the district. A jobbing and mobile architect is not going to be appointed to such a position unless he has permanent roots within the area......and connections!
Following on from this, on 19/10/1785, a William Leeson is reported as living in the Bolingbroke (Buaile an Ghadhair) area outside of Nenagh and is subject to a home invasion. The location of a house in Bolingbroke would have been handy for both Kilboy and Traverston, and the building of both falls between the time period of this residency. One thing you have to bear in mind is the placement of this dwelling, but also that this incident predates the building of the Anglesea Line connecting Dolla with Kilcommon. Therefore, there are no main roads in the Bolingbroke area at the time reinforcing the remoteness of the dwelling.
I wonder however, if this location should be expanded to include Curryquin, Logg, Mucklin, Barnagore and possibly over as far as Cooneen Hill as the Bolingbroke area is quite mountainous, boggy and remote. One of the things that doesn’t sit right is the lack of large houses within that part of the district. My own grandfather came from Beannasceagh in Bolingbroke and the principal landowner for the district would have been the Pritties/Dunalley's of Kilboy. Any of the cottages within the area would be unsuitable and lacking in the high ceilings and resultant light that an architect would need for his drawings. It’s worth noting also that whatever house William was living in had a cellar as this is where the chest contain jewellery and precious metals were kept. There is also the mention of the stewards room and the servants and steward being ushered into an apartment. Just how big is this house? Nothing of interest has been found on the 1840's O.S. maps of the immediate Bolingbroke area. Could William have been renting and living at Traverston House while it was being built? A Taylor and Skinner map of 1778 mentions Prittie at Kilboy, and Going at Trevorstown (Traverston) and Monaquill but there is no mention of any Leeson estate.
In any case, Williams home at Bolingbroke is the target for a band of thieves armed with guns, pistols and bayonets. This is set in a climate of Whiteboy activity and Agrarian unrest throughout North Tipperary. Three armed men entered the house while others remained outside with the horses. The Steward and three women were bound and ushered into a room where a pistol was discharged leaving them in no doubt as to the consequence for non-compliance with the invaders. The rooms were ransacked and the cellar door forced open.....again pointing to a large house. The principle burglary suspects were James Blanchfield of Drombane and Edmund Ryan of Clareen. Both of these townlands are close to Upperchurch.
The crime itself was reported in The Limerick Chronicle of 27/10/1785. The Chronicle includes in the report a full itemised list of jewellery and other objects taken. Of significance is that some of the silverware are emblazoned with the Leeson Coat of Arms. Use of a family coat of arms is strictly policed so unless he purloined the objects himself, William is somehow connected to the Milltown Leeson’s of Russborough House. If William was illegitimate the arms would be emblazoned with a ‘baton Sinister’ denoting a bastard.
Among the stolen objects from the house are silver spoons, salts and shovels, gilt goblets, cutlery, wines, spirits and groceries. In another room were taken Diamond rose cluster earrings, 42 gold buttons, several sets of silver buttons, sundry gold rings and earrings, antique seals, coins, medals, four watches, cut crystal, paintings and enamels, silver shoe buckles, pearl and garnet necklaces, sheets and various house linens, and various other items of clothing. All in all, quite a significant haul and certainly not the accoutrements of a mere journeyman. Of notable interest however in the items stolen are the deeds of property for houses in Dublin, Clerkenwell, Hatch End, Harrow-on-Weald, Pinner and Middlesex which were also taken, as was other paperwork
“......of no use to anyone but the said Leeson”. (Limerick Chronicle - 27/10/1785)
So William is wealthy enough to be a man of property or is it his? Surely this points to Milltown and Russborough interest and association? Could this be the Earl Milltown's unknown hunting lodge?? We know from later records that the Leesons owned lands in Eliogarty primarily around Rahelty and Twomile Borris. Is this yet another country estate? Curiously, although the deeds for the property is mentioned in the Limerick Chronicle it isn't referred to again in any other subsequent publication. For instance, the Dublin Gazette dated 19/01/1786 details once again all the silverware, paintings, linen and glassware but excludes the properties. Does this indicate the deeds of property is drawing too much attention as to the true ownership of Bolingbrook?
The following January 11th a proclamation is issued by the Lord Lieutenant for the apprehension of the main culprits of the robbery with a pardon and reward of £50 per head offered to any of the other participants who would turn Kings evidence and offer testimony sufficient to prosecute both Blanchfield and Ryan. This points towards a man with powerful friends.
To further complicate matters, The Freemans Journal of 1789 records the robbery of a William Leeson Esq who was deprived on 28th of November of
" a bank note for £40 .....and other bank notes to a considerable amount..."
Thomas Quin and Mary Connor were charged with the theft. However the indictment was flawed and so the case was voided with the two suspects acquitted. Nevertheless, Mary and her nine month old child were still transported for seven years where she later died at Paramatta, Australia in 1792. There is nothing to indicate that this is William the Architect as although the press helpfully supply Mary's name and age, William is just named as victim. Once again we query how despite being acquitted, the transportation of Mary and child to Australia must surely indicate powerful connections.
-----
Joseph Leeson junior (1730 - 1801) was the second Earl of Milltown at this stage, the elder Leeson and 1st Earl having died two years previously. He was not married, however he did maintain a coercive and jealous relationship with the notorious Peg Plunkett commonly referred to within Dublin society as "Mrs Leeson". Indeed she was known to refer to herself by this name. Peg bought a property in Pitt St, off St Stephens Green in 1782 using her assumed name of Margaret Leeson. She had seven children with various paramours including notables such as Caulfield, Lawless & Dardis so could William possibly be the product of such a liaison. It would certainly offer an explanation for all the finery and silver plate that was stolen.
The keypoint worth repeating is that we can place William in Bolingbroke 1783 and 1785 but travelling to Galway with Austin Cooper in 1784. He is overseeing Kilboy between 1775 and 1780 and Traverston House in 1786.

Proclamation regarding the apprehension of the burglars of William Leesons house

This section of a 1728 map of the Tipperary Palatinate by Heinrich Moll shows there are no roads going through Bolingbrook. Kilboy and the Dolla-Silvermines Road is marked


Pallas House, Tynagh, Co Galway - 1797
In 1797 William was commissioned by the 4th Lord Nugent to design and build Pallas House in Tynagh, Co.Galway. This would later be largely extended by the 10th Earl of Westmeath when he inherited the title and estate. However, in the surviving photographs you can still see Leeson’s basic cubic design with added roof balustrade which echo's that of John Roberts Tyrone House.. Of interest here is Joseph the 4th Earl of Milltown married Barbara Meredyth and had issue - Edward Nugent Leeson who in turn became the 6th Earl Milltown.
Pallas House itself was systematically demolished and sold for scrap by the Irish Land Commission in 1945.
Possible Influences

French Park House - 1730 - (Richard Cassell)

Tyrone House - 1779 - (John Roberts)
These two buildings are worthy of comparison with Leeson's later work and suggest possible influences on his design style
We have already touched on the possible influence of Architect Richard Cassell and Leesons connection with Russborough and Westport. We also need to consider influences in the printed format. Leeson would have had access to the great libraries at Russborough and other Ascendancy houses. In 1715-25, Collen Campbell published the original three volume Vitruvius Britannicus or The British Architect. In these illustrated volumes Campbell provided 200 plates of elevations and plans from various British architect designed buildings. Among those included are elevations of the wings of Christopher Wrens Royal Naval Hospital at Greenwich. The similarities in design to the finished article at Kilboy are striking. Add into the mix the four volume Architecture of Andrea Palladio printed in 1721 and a further work by Isaac Ware named A Complete Body of Architecture published in 1756, we have a firm foundation for basing any future architectural design work. I would hesitate to believe that Leeson didn't have access to any if not all of these works.

Entry in the book of Trinity College Alumni
Before we close, there’s one last tentative piece of the puzzle to be considered… there is an entry in the Alumni of Trinity College, Dublin for 23 year old William Leeson, son of Patrick (Agricola=farmer) Leeson for 1777. This William was born in Tipperary. Could this be our chap? We do find an entry in the 1799 census for a Leeson family in Carrick-on-Suir but sadly as part of the workhouse inmates.
We could also mention the marriage of Grace Head, of Derrycastle to Hon. Robert Leeson in 1795. Doe’s this reinforce our Tipperary connection? We find in later years in Griffiths valuations the lands of Garrymore in Kilmore are owned by the Hon Robert Leeson. Another string worth following is the marriage of Ann, sister of Joseph Leeson the 1st Earl, to Hugh Henry in 1717. When Hugh died in 1744 he left the bulk of his estate and lands to his first born son and heir Robert Leeson. The majority of the property is in a swathe from Dromineer, Monsea, Ballina and surrounds to Cragg in Newport. The Leesons are now close neighbours to the Pritties of Kilboy and the Head family at Derrycastle.
We're moving within a close knit community of the Ascendancy and despite the wealth of recorded material within family papers and archives, we are sadly lacking those definitive key pointers to say who William actually was or from where he originated.
Did William commit a crime which resulted in all records of him being removed or has he merely been misfiled?
Is William yet another victim of destroyed paperwork resulting from the many big house arsons that took place during the conflict period?
Is William the product of a liaison between the 2nd Earl Leeson and Brothel-Keeper and Mistress, Peg Plunkett? We know that on 20/09/1782, Peg leased a property from Edward Bailie in Pitt St off St Stephens Green but under her assumed name of Margaret Leeson. Despite Peg's three volume biography, there is nothing to indicate a connection with William. By all accounts when she first published, many of her clients ran for cover fearing being amongst those being named in her memoirs. Sadly nothing as yet has been found on Patrick Leeson (Agricola) in Tipperary or his origins.
-----
In 1804 we find an entry dated September the 29th of the Proceedings of the Dublin Society for William Leeson of Newgrove near Loughrea in which he details how he has taken to planting trees with the aid of a plough. This is no mere hobby, this is planting on an industrial scale with Leeson mentioning that he has planted in excess of 400,000 trees of various varieties including Elm, Oak, Horsechestnut, Firs, Mountain Ash, Laburnhams, Poplar and Arbele trees (which is believed to be White Poplar which was traditionally grown as Crossbow material). William also describes growing Jerusalem Artichokes, which are related to Sunflowers, as swine feed. I can confirm that these are a very tasty root vegetable. It would appear, in his retirement, William the Architect has become William the Arborist and farmer. William casually drops into the conversation that he is a Magistrate in this (Galway) and several other counties. He has also helpfully provided us with illustrations as below.....


Illustrations from The Dublin Society 1800 Vol 4 from an article by William Leeson of Newgrove

Prerogative Wills 1806 entry for the death of William Leeson at Newgrove, in Galway.
Finally, we end with an entry in the List of Perogative Wills for the death of William Leeson of Newgrove in Loughrea, Galway who died in 1806. This is generally believed to be William the Architect.
Moving on, before we close our list of evidence….we have to consider the Honourable William Leeson. Now The Rt Hon William was son of Joseph Leeson 1st Earl of Milltown and Elizabeth French (remember Brooklodge Villa) and he was born on 05/03/1770. William the Architect had already designed the street plan for Westport at this stage so I think therefore we can discount the Honourable William as contender.
-----
Conclusion
So what do we now have? ….any reference to William describes him as an amateur architect. I would suggest he is anything but. Certainly he doesnt have the large output of work that Cassell achieved. However, the likes of Kilboy House and Brooklodge Villa point to a more than competent architect who although influenced by the architectural fashion of the time is still able to bring to these works his own mark and interpretation. Some of his work is appropriated by others whether in collaboration or unwillingly as in the case of the Tipperary born Austin Cooper.
I believe William the Architect is probably a kinsman to William the Counsellor or if not, a son probably illegitimate, of one of Joseph Leeson’s the Brewer’s siblings.
- Joseph the Brewer’s own son Joseph, is elevated as 1st Lord Milltown. William has access to silver plate with the Leeson family crest yet still must work for a living. William's association with the Earls of Milltown opens doors within other ascendancy class families with buildings in the counties of Galway and North Tipperary bearing testimony to his popularity as a local architect. I include for consideration the marriage of Michael Head of Derrycastle and Margaret Prittie of Kilboy in 1761. A daughter of this marriage - Grace Head, would later marry the Honorable Robert Leeson in 1795. Other Prittie inlaws being the Otway and Holmes families, hence the links to Prior Park and Peterfield House in North Tipperary.
- On 17/11/1801, in the Will of Joseph Leeson, the 2nd Earl Milltown and Peg Plunketts presumed lover, there is no mention of any settlement on either William or Peg or any presumed offspring of Joseph Leeson in the list of beneficiaries. Indeed Josephs brothers Brice and John, two nephews, his servant and housekeeper Peter and Patience Fulgrove, and his coachman Daniel Connolly are the only ones mentioned.
- The list of Alumni at Trinity has William Leeson born 1754 which would make him a gifted amateur when designing the layout of Westport Town. This gives us a Tipperary connection and offers Patrick Agricola Leeson as his father, but there still remains the connection to the Milltown Leesons to contend with. There is an article written in Hibernian Magazine in November 1795 penned by "Agricola" but basic Latin establishs this is merely Latin for 'farmer' and so could be anyone.
- As an aside and to further confuse matters, I offer in evidence an entry for a William Leeson as a voter of Bolingbroke, Lincolnshire. Is this merely coincidence? Has he just renamed the house in remembrance of a homeland and sloppy reporting has assumed its the Tipperary townland. This line of enquiry needs further investigation. We know that the original irish name for Bolingbroke is Buaile an Ghadhair giving us Bolingire which was later corrupted to the anglicised Bolingbrook.
- In summary, William probably learned his craft on the construction of Russborough House under the master architect Richard Cassells who no doubt oversaw young Williams work at Westport. William was exposed through the great libraries at Russborough and Westport to the works of Palladio and Christopher Wren and others and took on board what he gleaned from Collen Campbells and Isaac Wares books on Architectural design and reinterpreted those designs giving us the likes of Kilboy.
Our primary problem is that much of this is all conjecture with nothing concrete upon which to base my suppositions. I fear this is a puzzle I will be returning and adding to again. I welcome any input that might offer some different solutions.
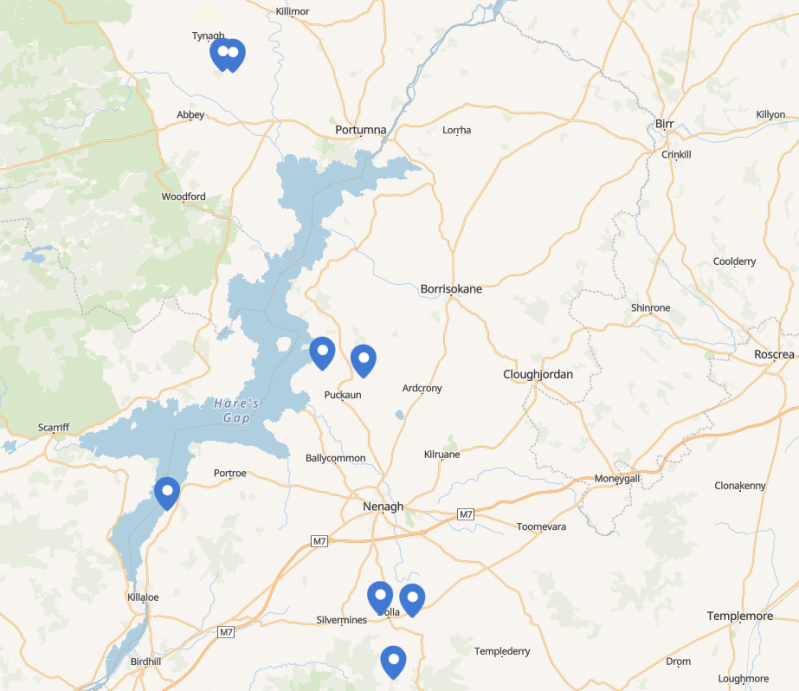
Map of Leeson connections
Create Your Own Website With Webador